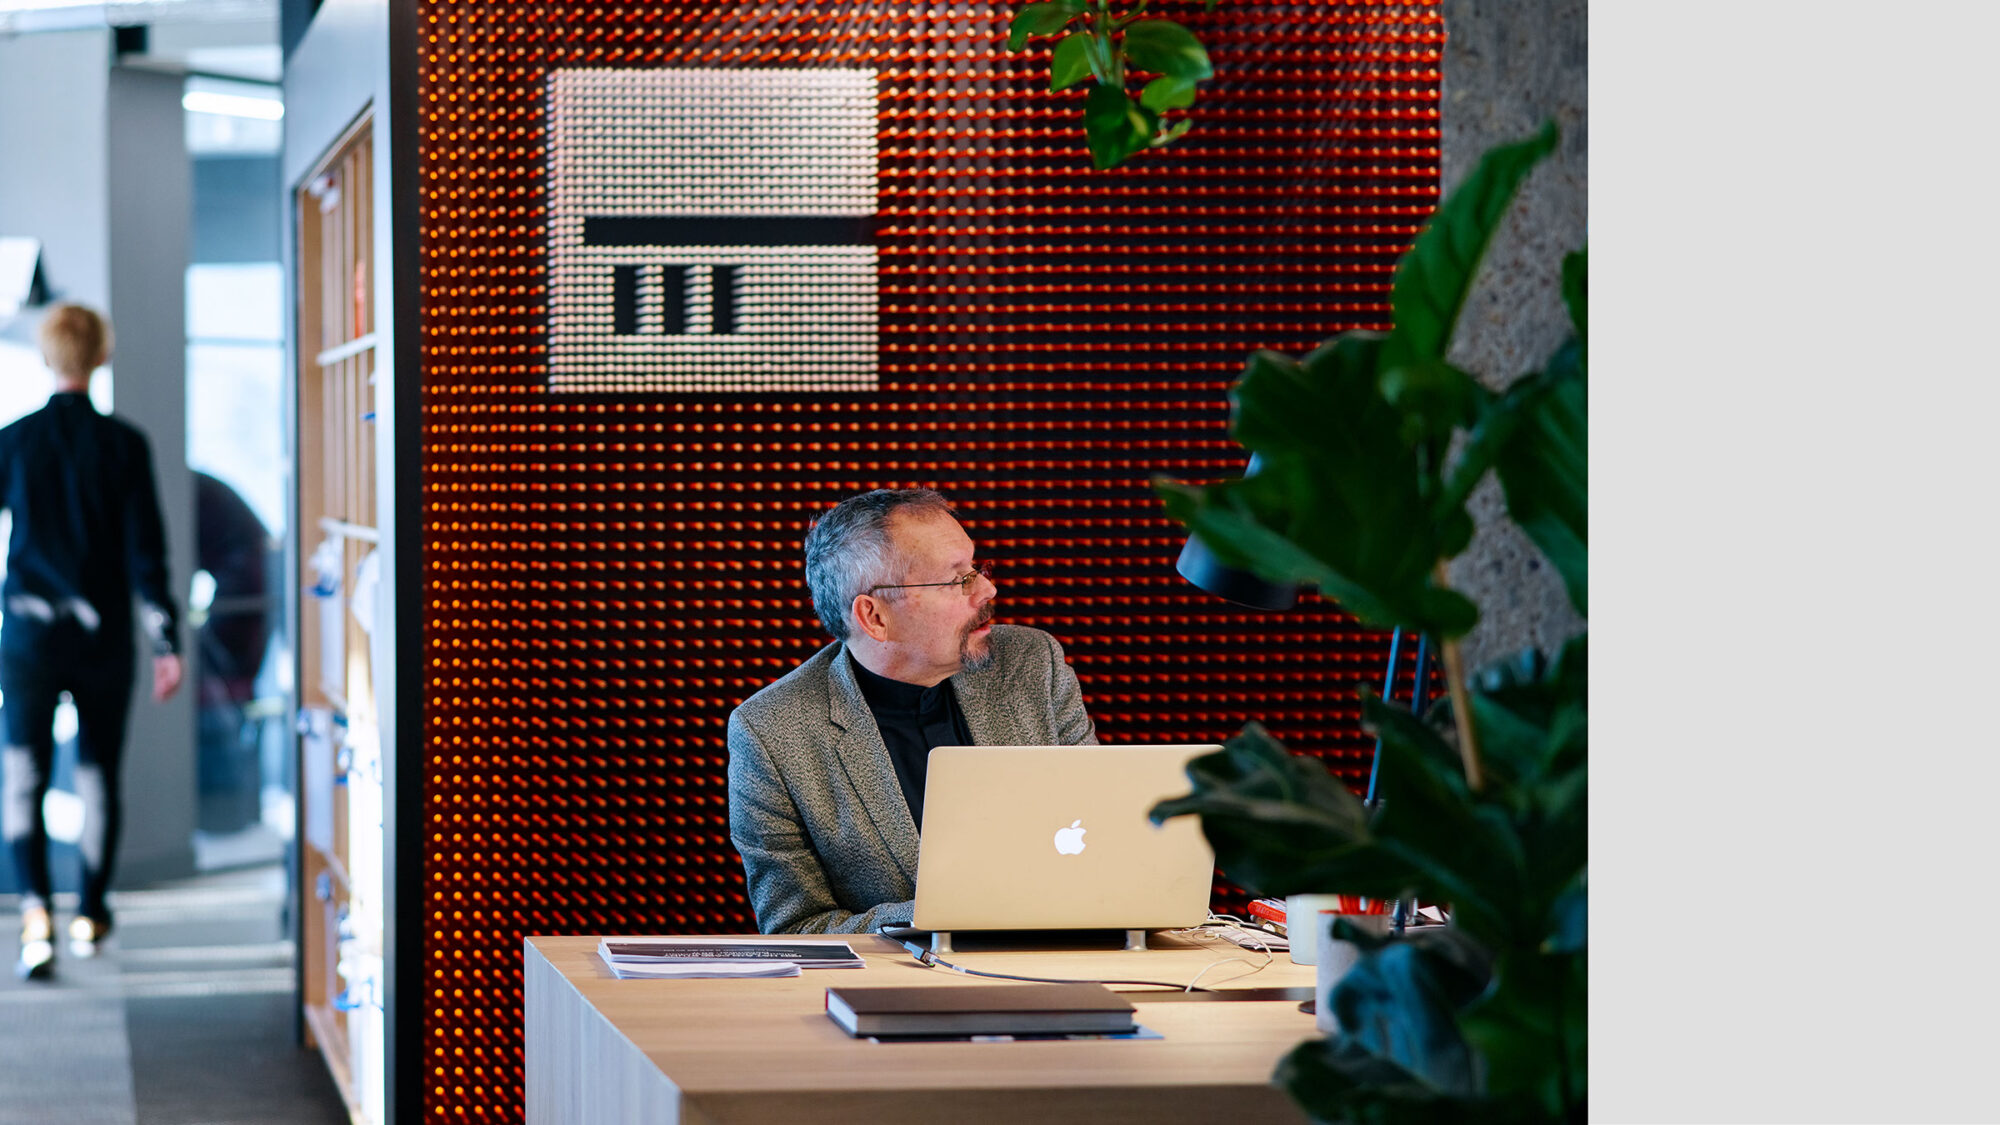

Ernst & Young (EY) exists to build a better working world. It’s constantly evolving its work style to help people succeed and maximise the value of its real estate investments. Through this office design in Amsterdam for EY, we created an innovative, flexible space for a new generation of consultants.
We introduced new ways of working, by developing new workplace strategies and design solutions. The project marks our first collaboration on mainland Europe, having already worked together in the U.K and Asia.
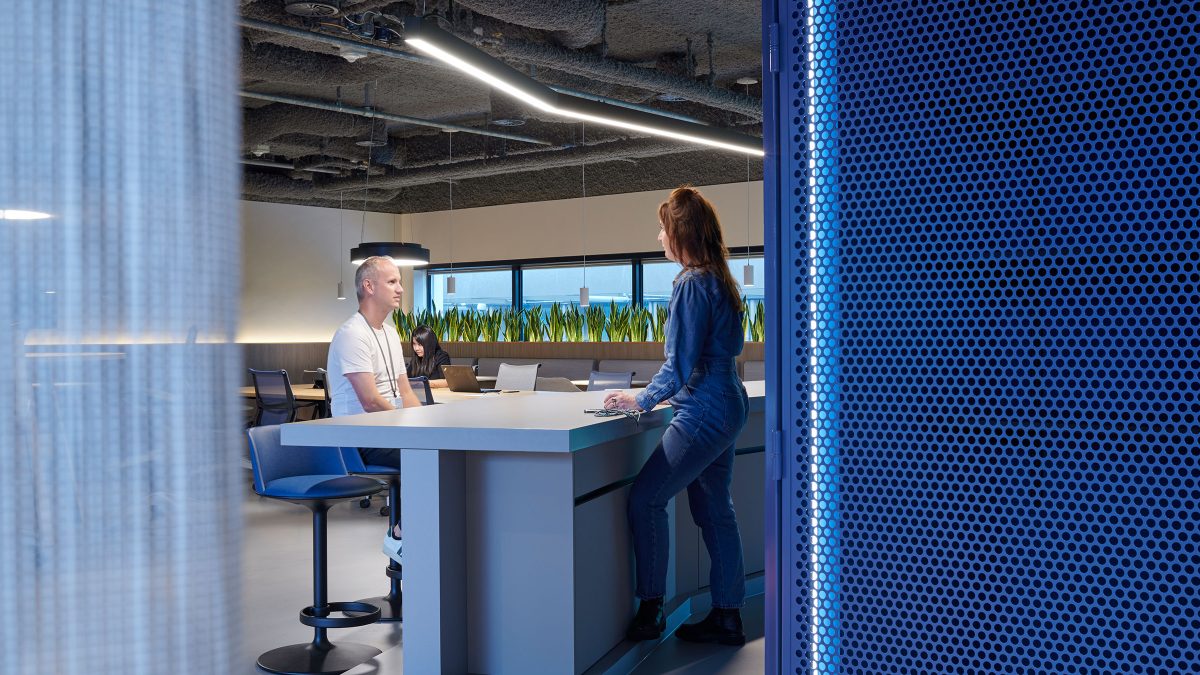
We partnered with EY to define its vision for the future of work. Firstly, we reviewed EY’s design standards with the local team. The insights unearthed through workplace strategy allowed us to challenge existing spatial guidelines. As a result, redistribute the ratio of proposed individual, collaborative, and hybrid settings towards the latter two.
Then we asked, “what does your future workplace feel like?”. We learned it was vital to create a sense of belonging. Because EY staff can spend up to four days a week at client sites, returning to the office must feel like coming home. In addition, the office needs to be a desirable place to work, drawing staff from across the EY campus and encouraging them to come and experiment with new ways of working.
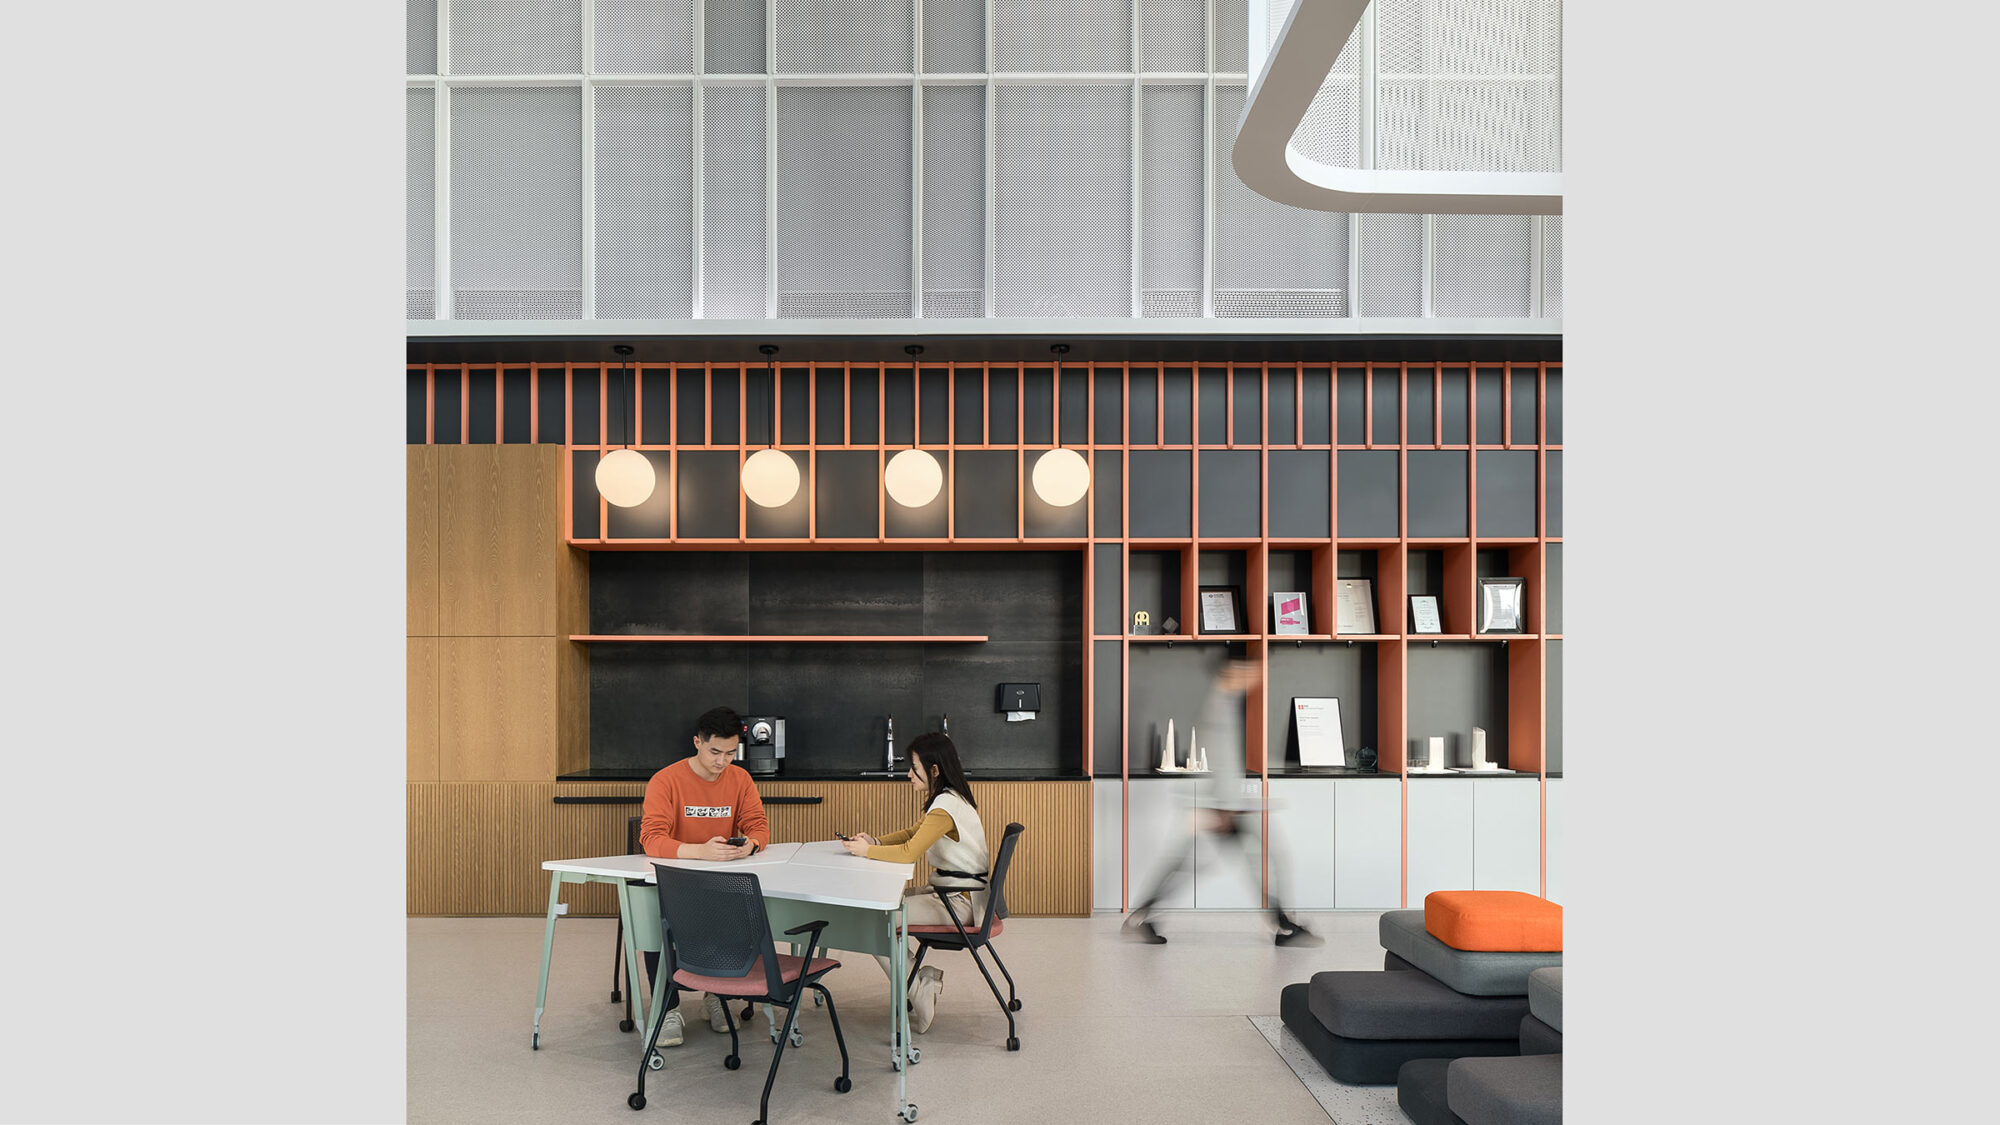
To achieve this in our office design in Amsterdam for EY, we combined a hospitality-style experience with flexible spaces that support different collaboration needs.
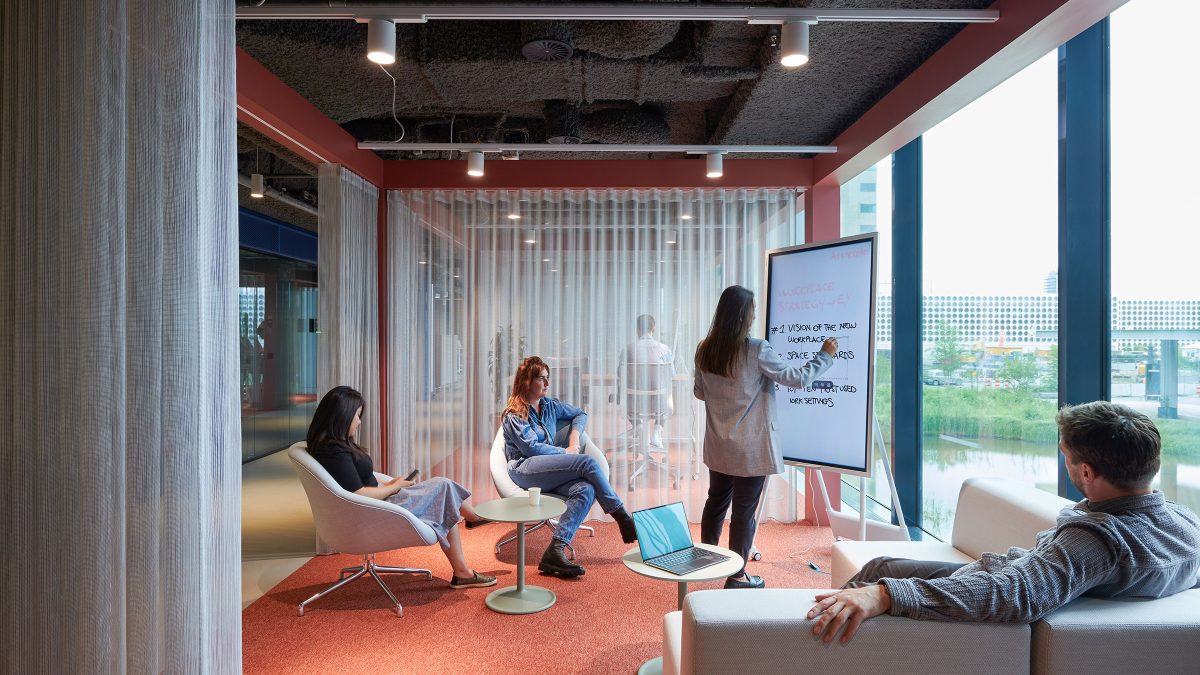
Our brief was to build a culture of ideas sharing. In the previous configuration, only 10% of the space was dedicated to collaborative work. So, our design solution decreased the number of individual work points and increased both ‘hybrid’ and collaborative settings. Now, 80% of the 140 work settings are for collaboration—an increase of 30%.
The project sets a new benchmark for future spaces. Furthermore, the space clearly demonstrates the way the next generation of talent wants to work.
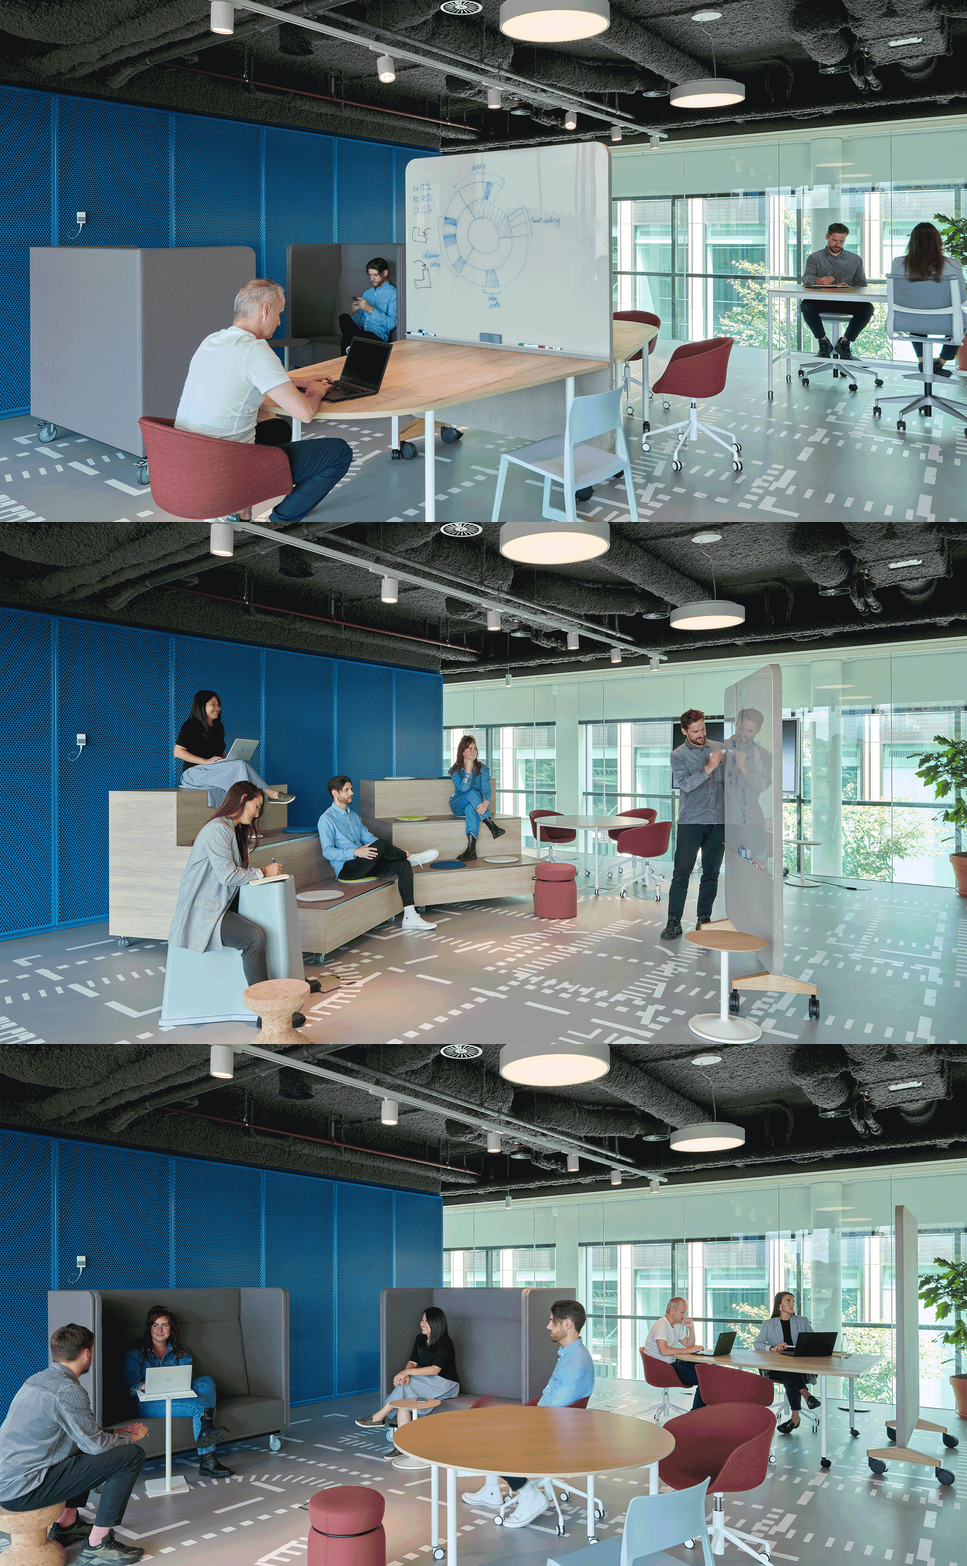 The 'ideation court' is an easily reconfigured space with layouts guided by floor graphics.
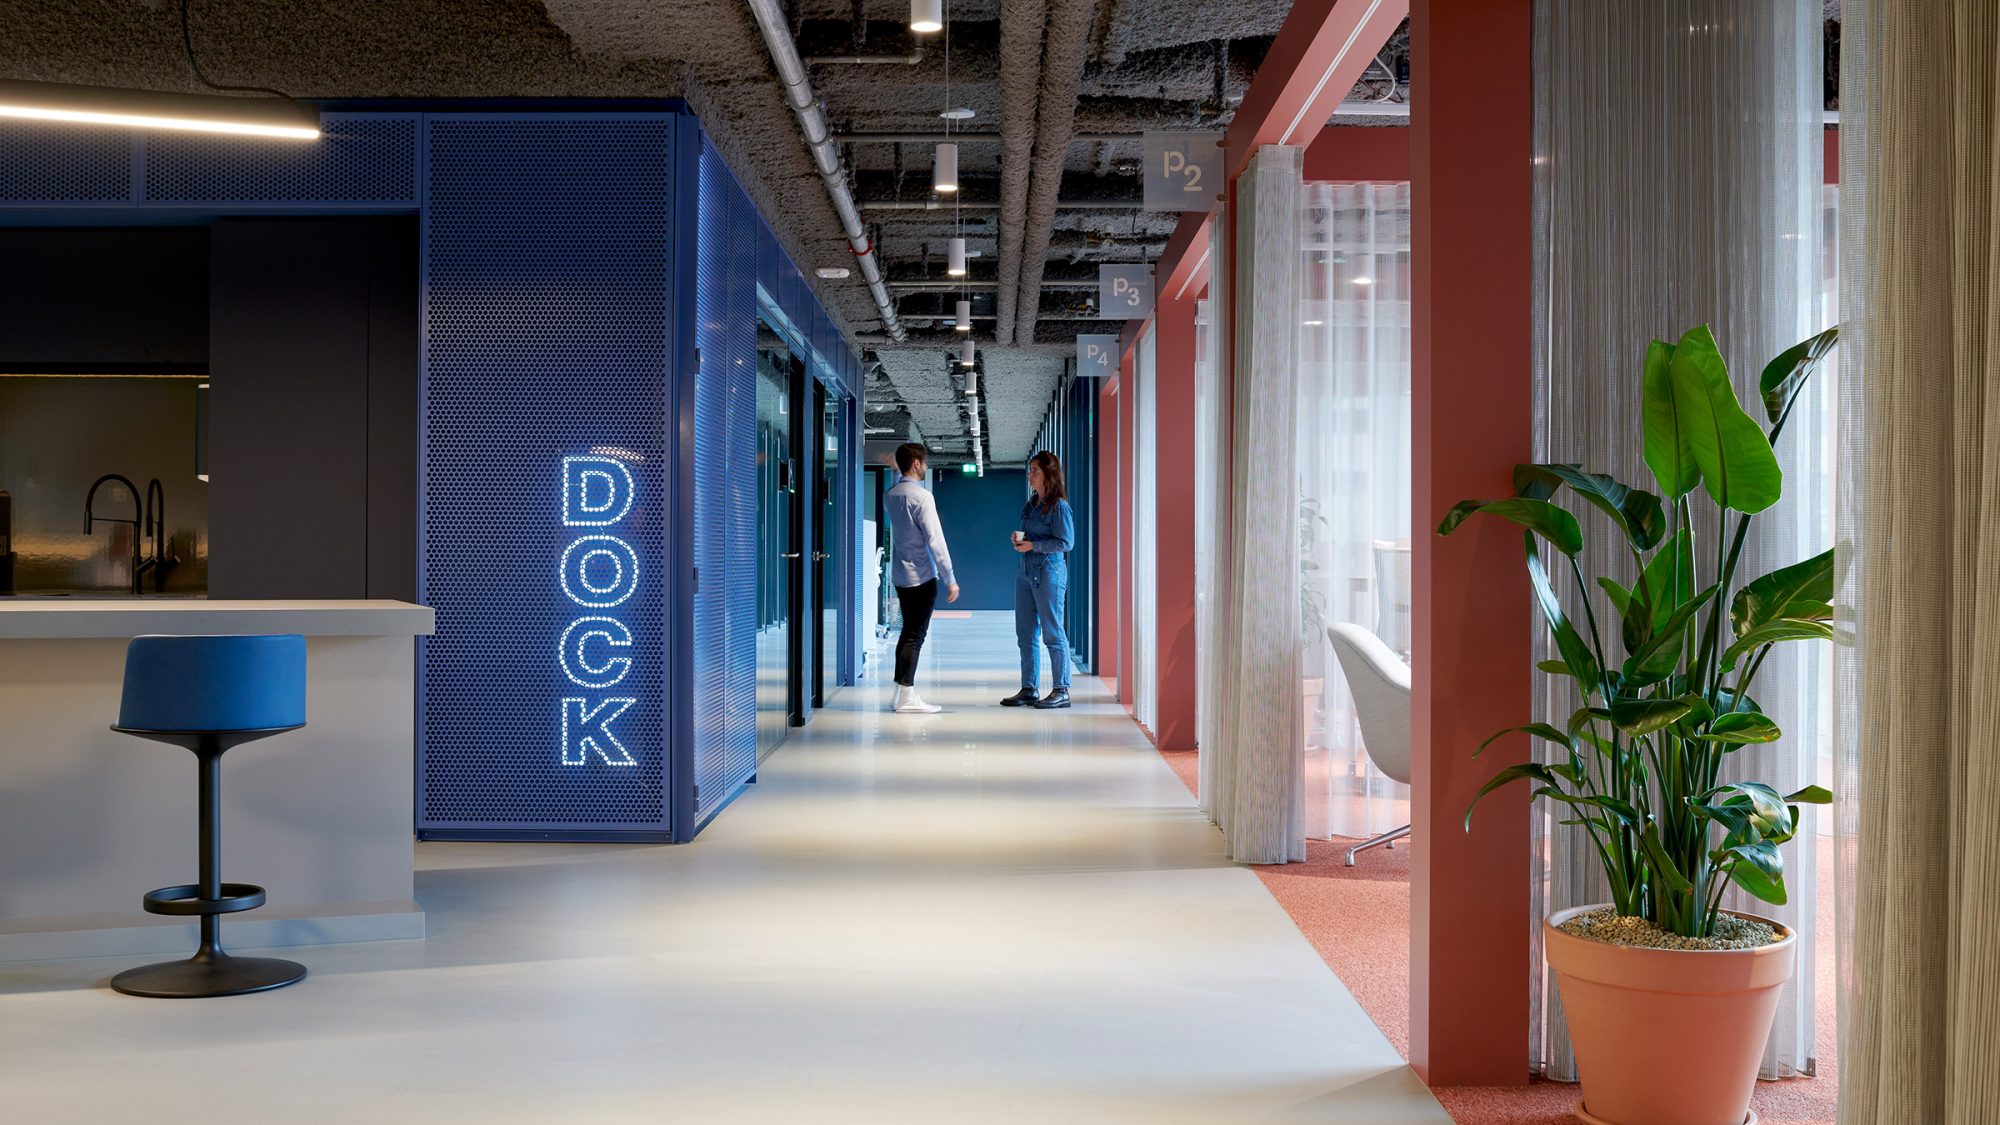
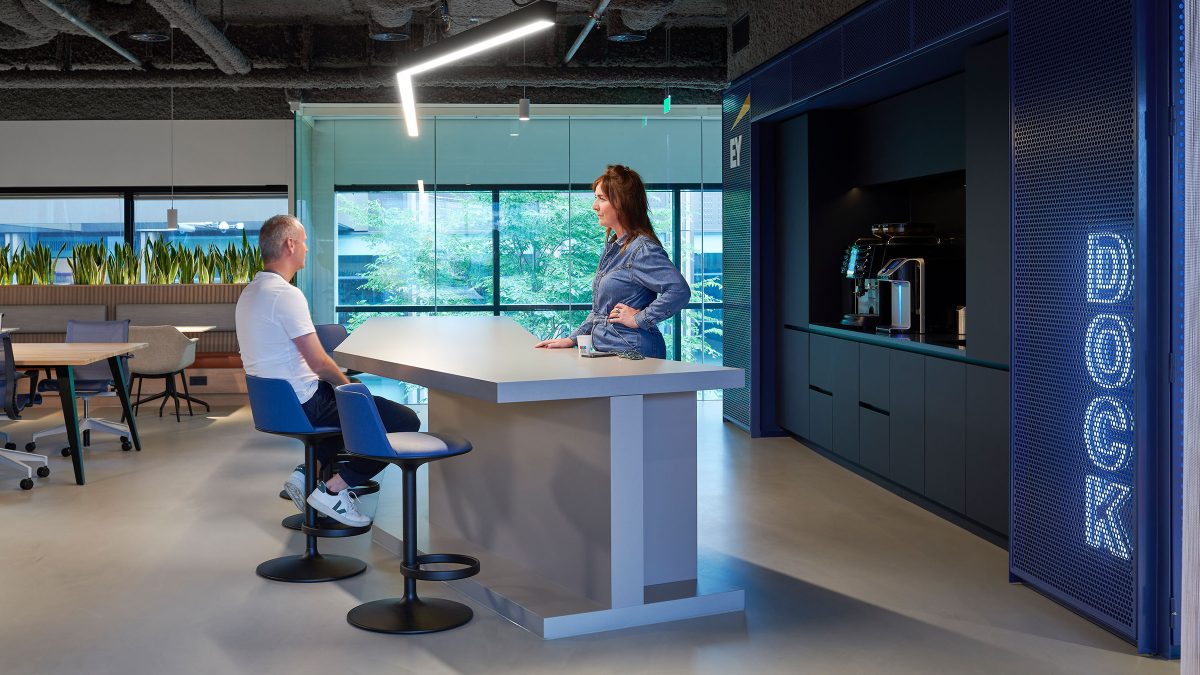
 EY’s people are entrepreneurial. We focused on understanding their behaviours when developing a concept for The Dock. A community workspace for the ‘loading and unloading’ of ideas.
In response, an ideation court sits in the centre of the plan of our office design in Amsterdam for EY. Guided by graphics on the floor, the team can quickly reconfigure the space to suit their needs.
This energetic space is designed for the lively sharing of ideas. However, we know that blocks of collaboration are often punctuated by quieter periods of focused work. Research shows that noise levels in open offices can be distracting, so we sprayed a recycled acoustic product onto the exposed ceiling, which helps to mute the sound.

EY is known for its people culture – respecting diversity, prioritising team work and promoting wellness.
Thom van Hoefen Wijsard, Europe West Design & Projects Leader, EY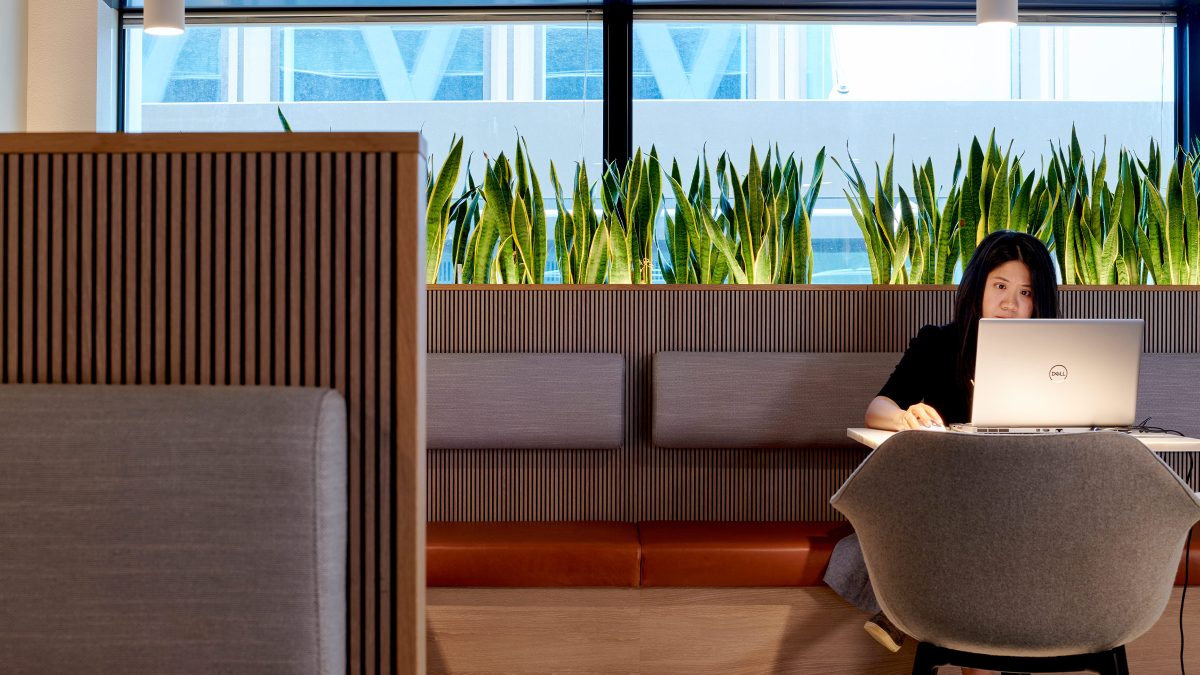
The design principles for the Dock are:
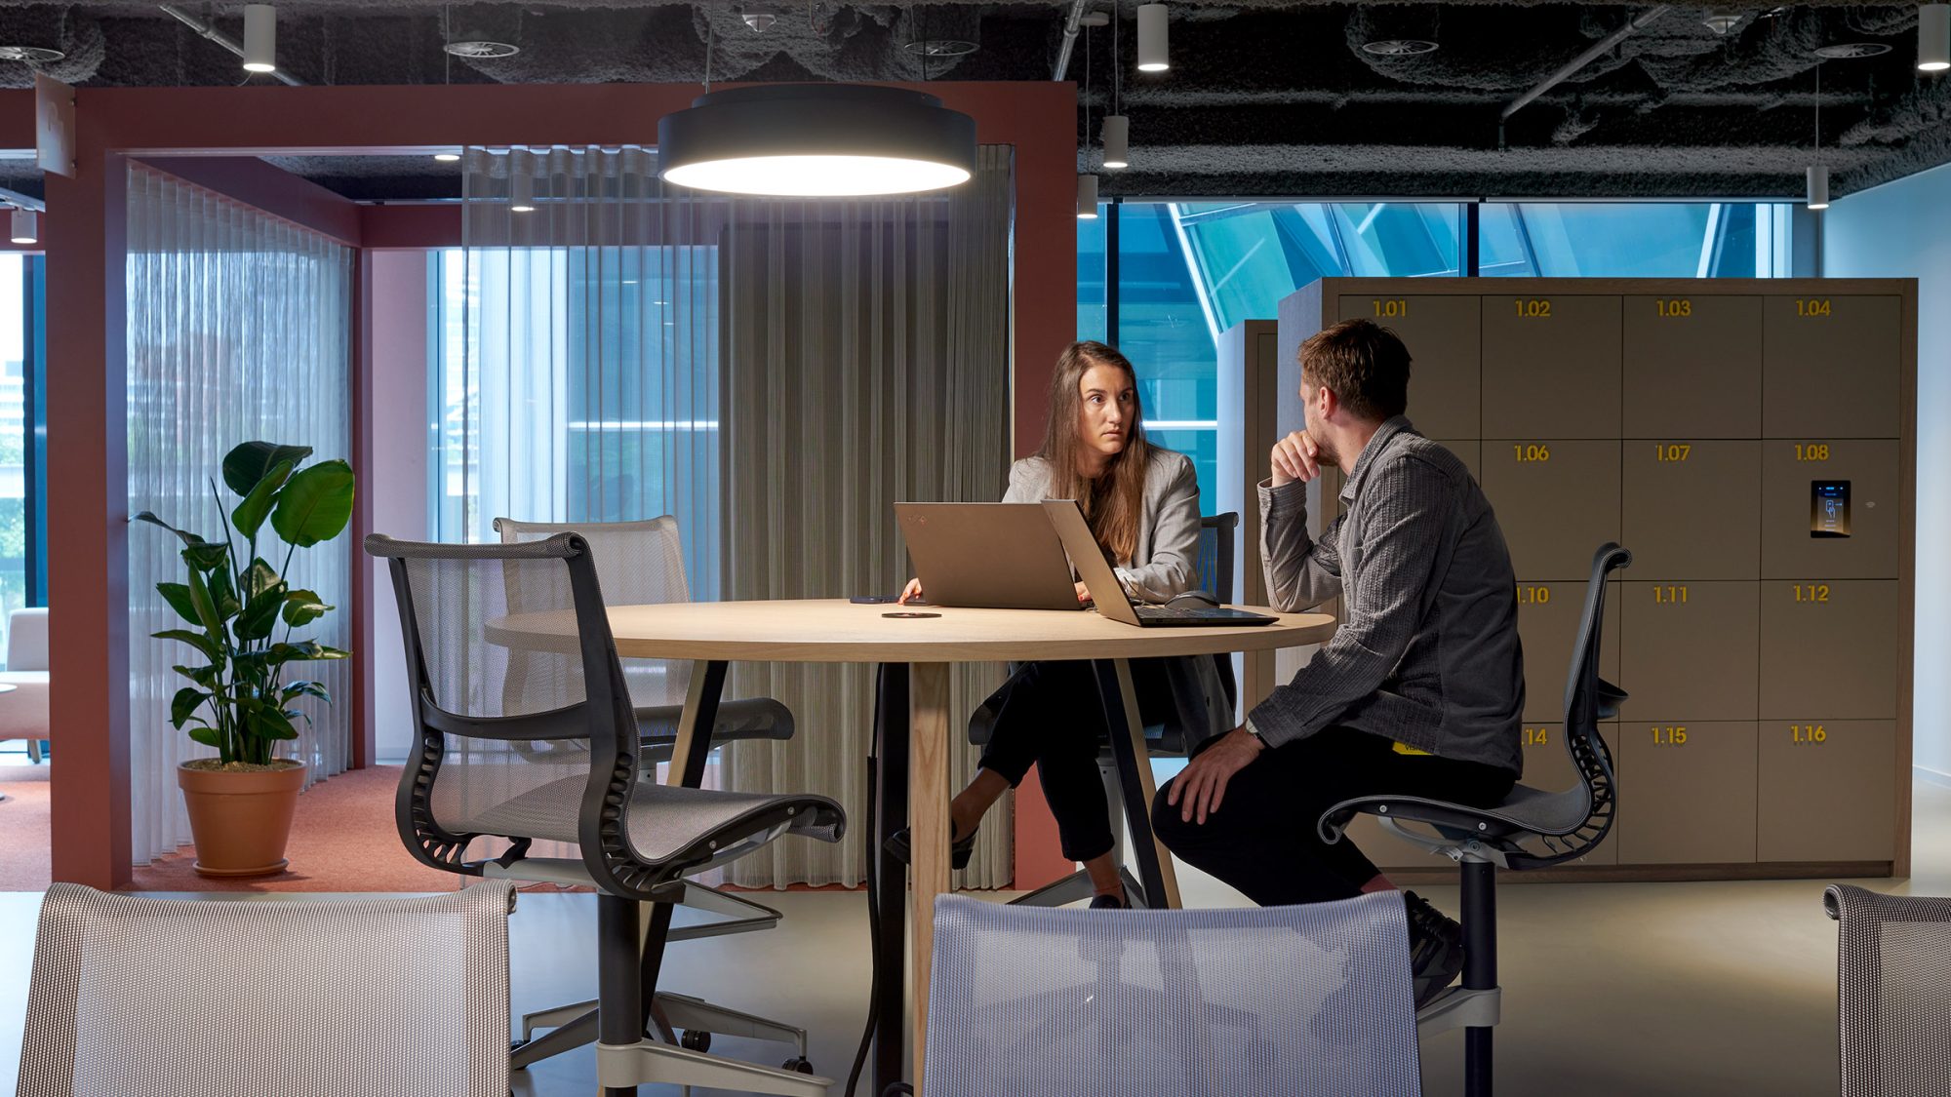
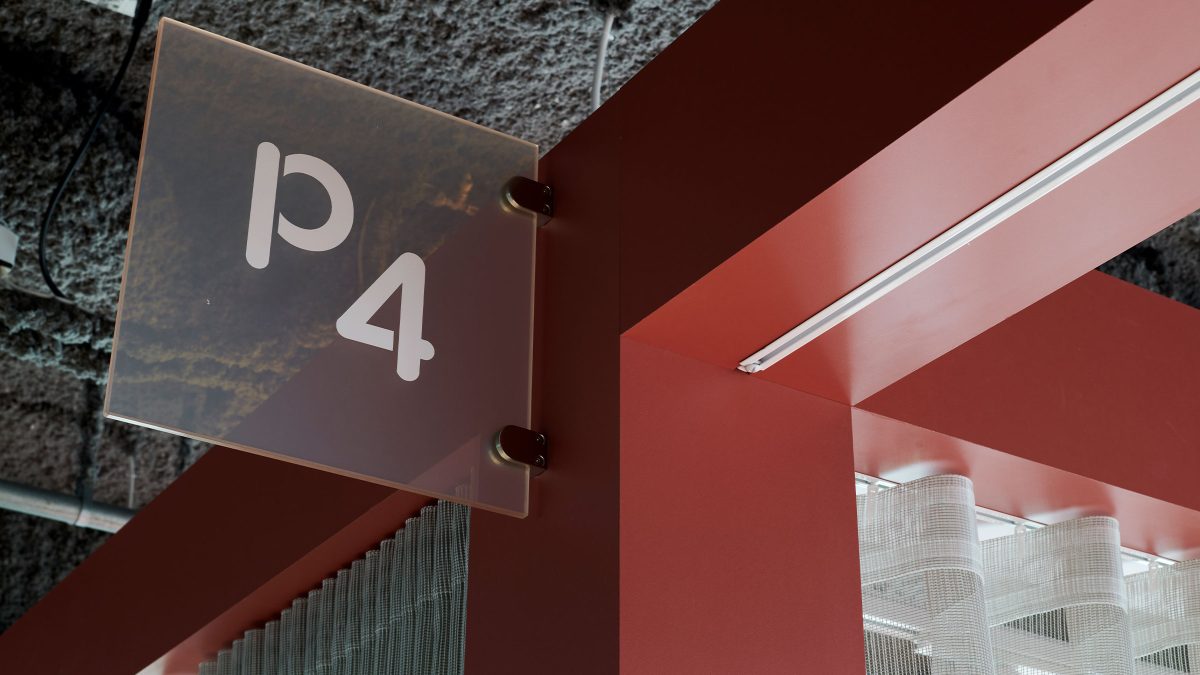
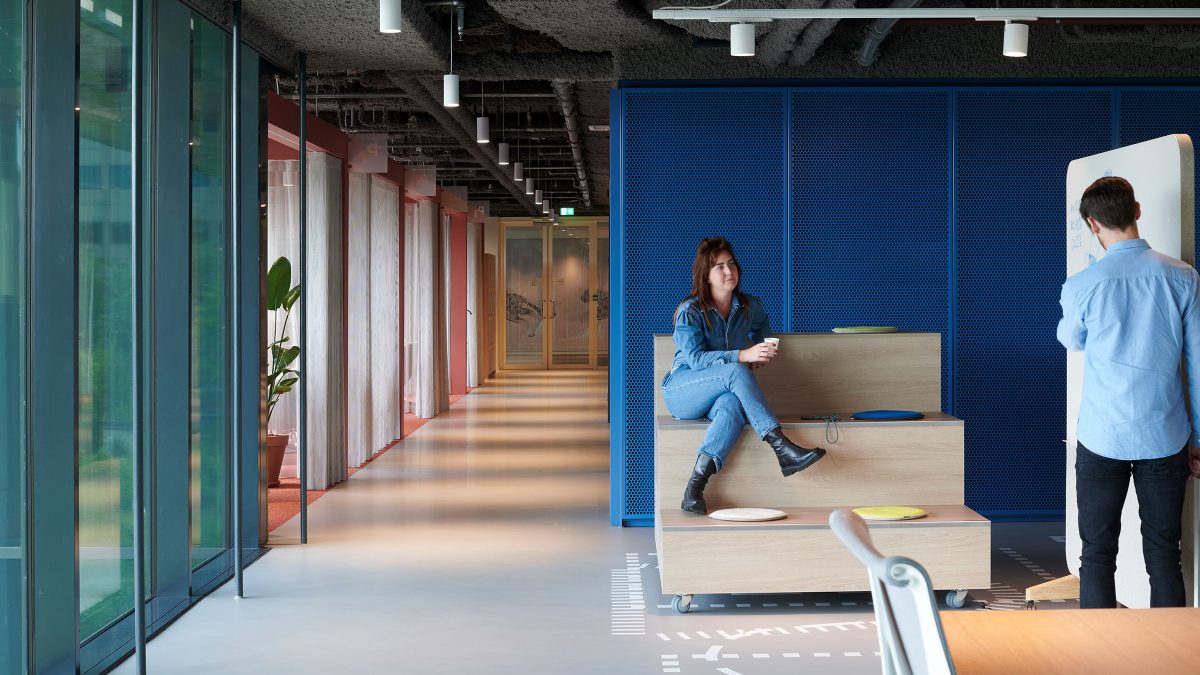
You enter The Dock into a space with a variety of seating that acts as a social hub. With views out to the water, The Pier offers multiple settings to work and meet. There are no fixed desks.
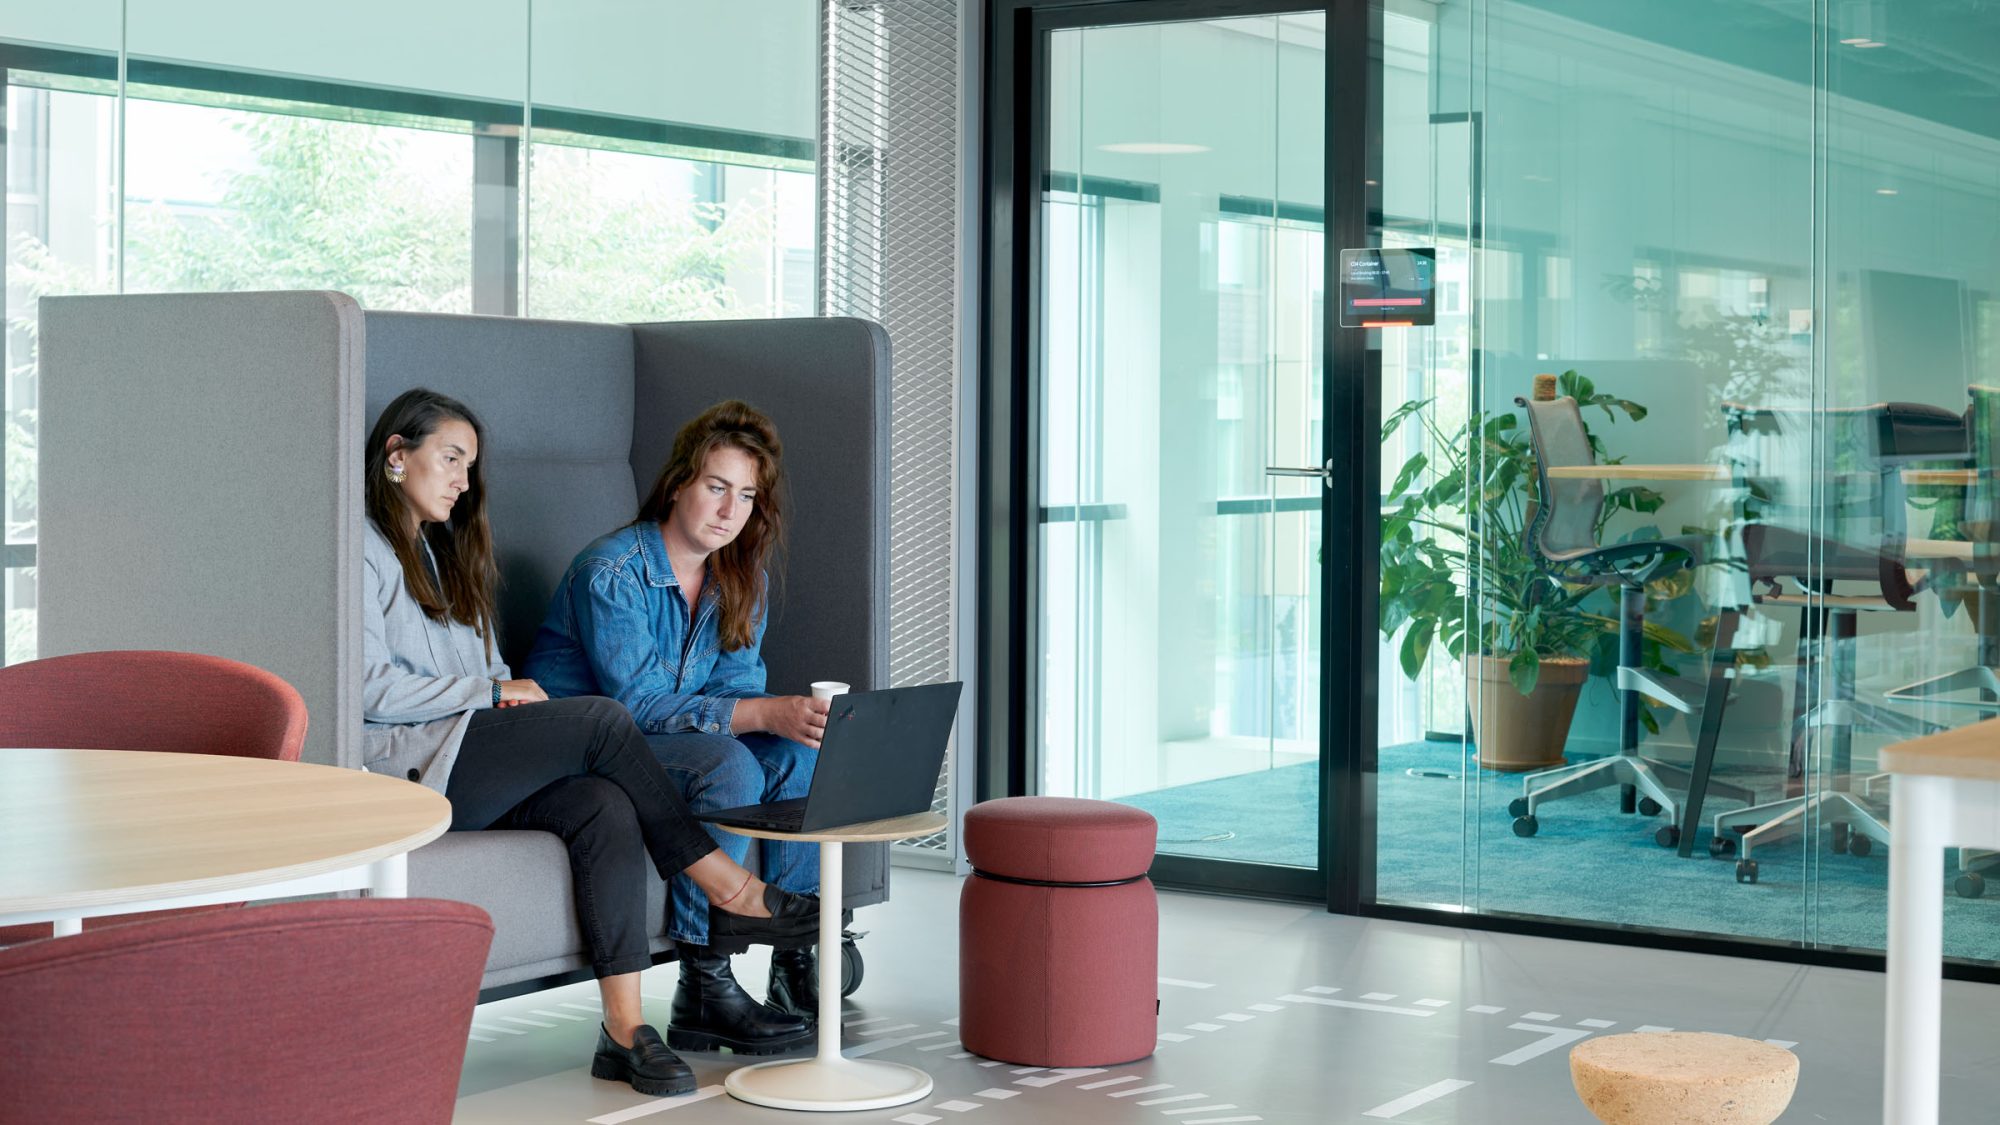
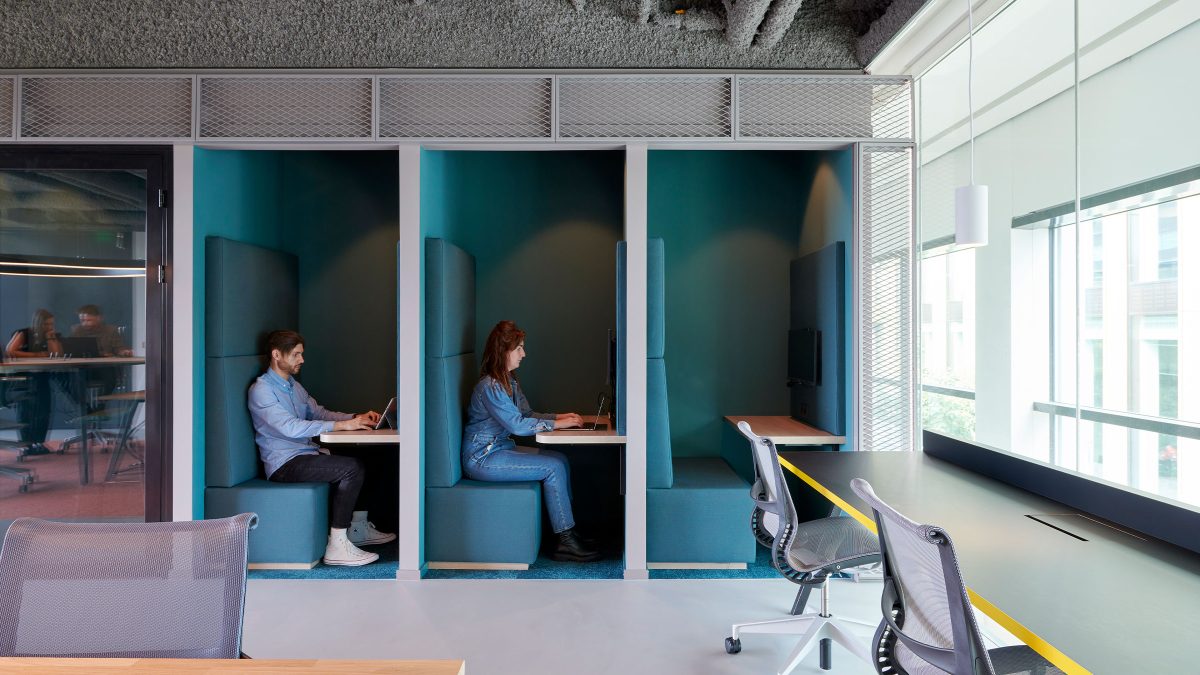
Even so, bookable meeting rooms provide more privacy when needed. Also, a study area at the back offers individual focus settings, such as one-person booths or desks for heads-down work.
Completed
2022
Amsterdam
17,000 sq ft
Alex Kendrick