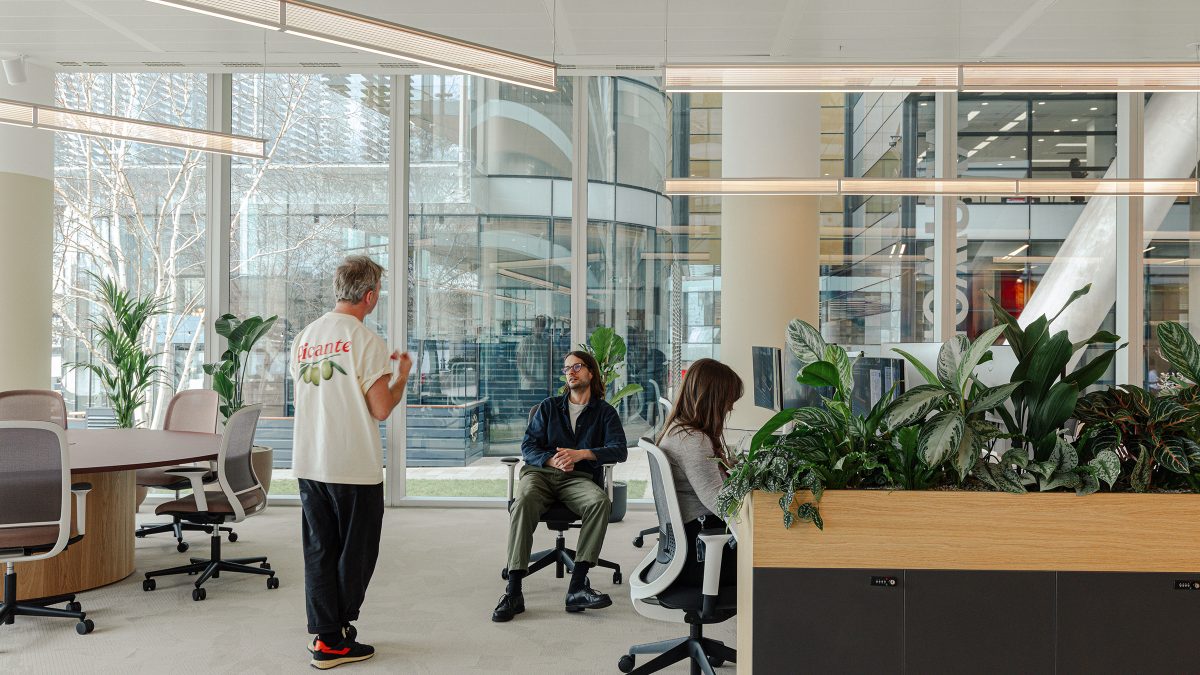
‘What if your workplace was also your product?’ Working Spaces, a Denver-based furniture dealership, asked exactly that question. Its previous showroom, located South of the city, no longer reflected the energy or accessibility the company envisioned. The team saw an opportunity to reimagine the space as a vibrant, functional environment, one that could better showcase its products and create a welcoming destination for designers.
The move downtown, near Union Station in LoDo, changed everything. Visibility increased, foot traffic improved and expectations rose. Inside, our team reimagined what a 5,800 sq ft working showroom could be.
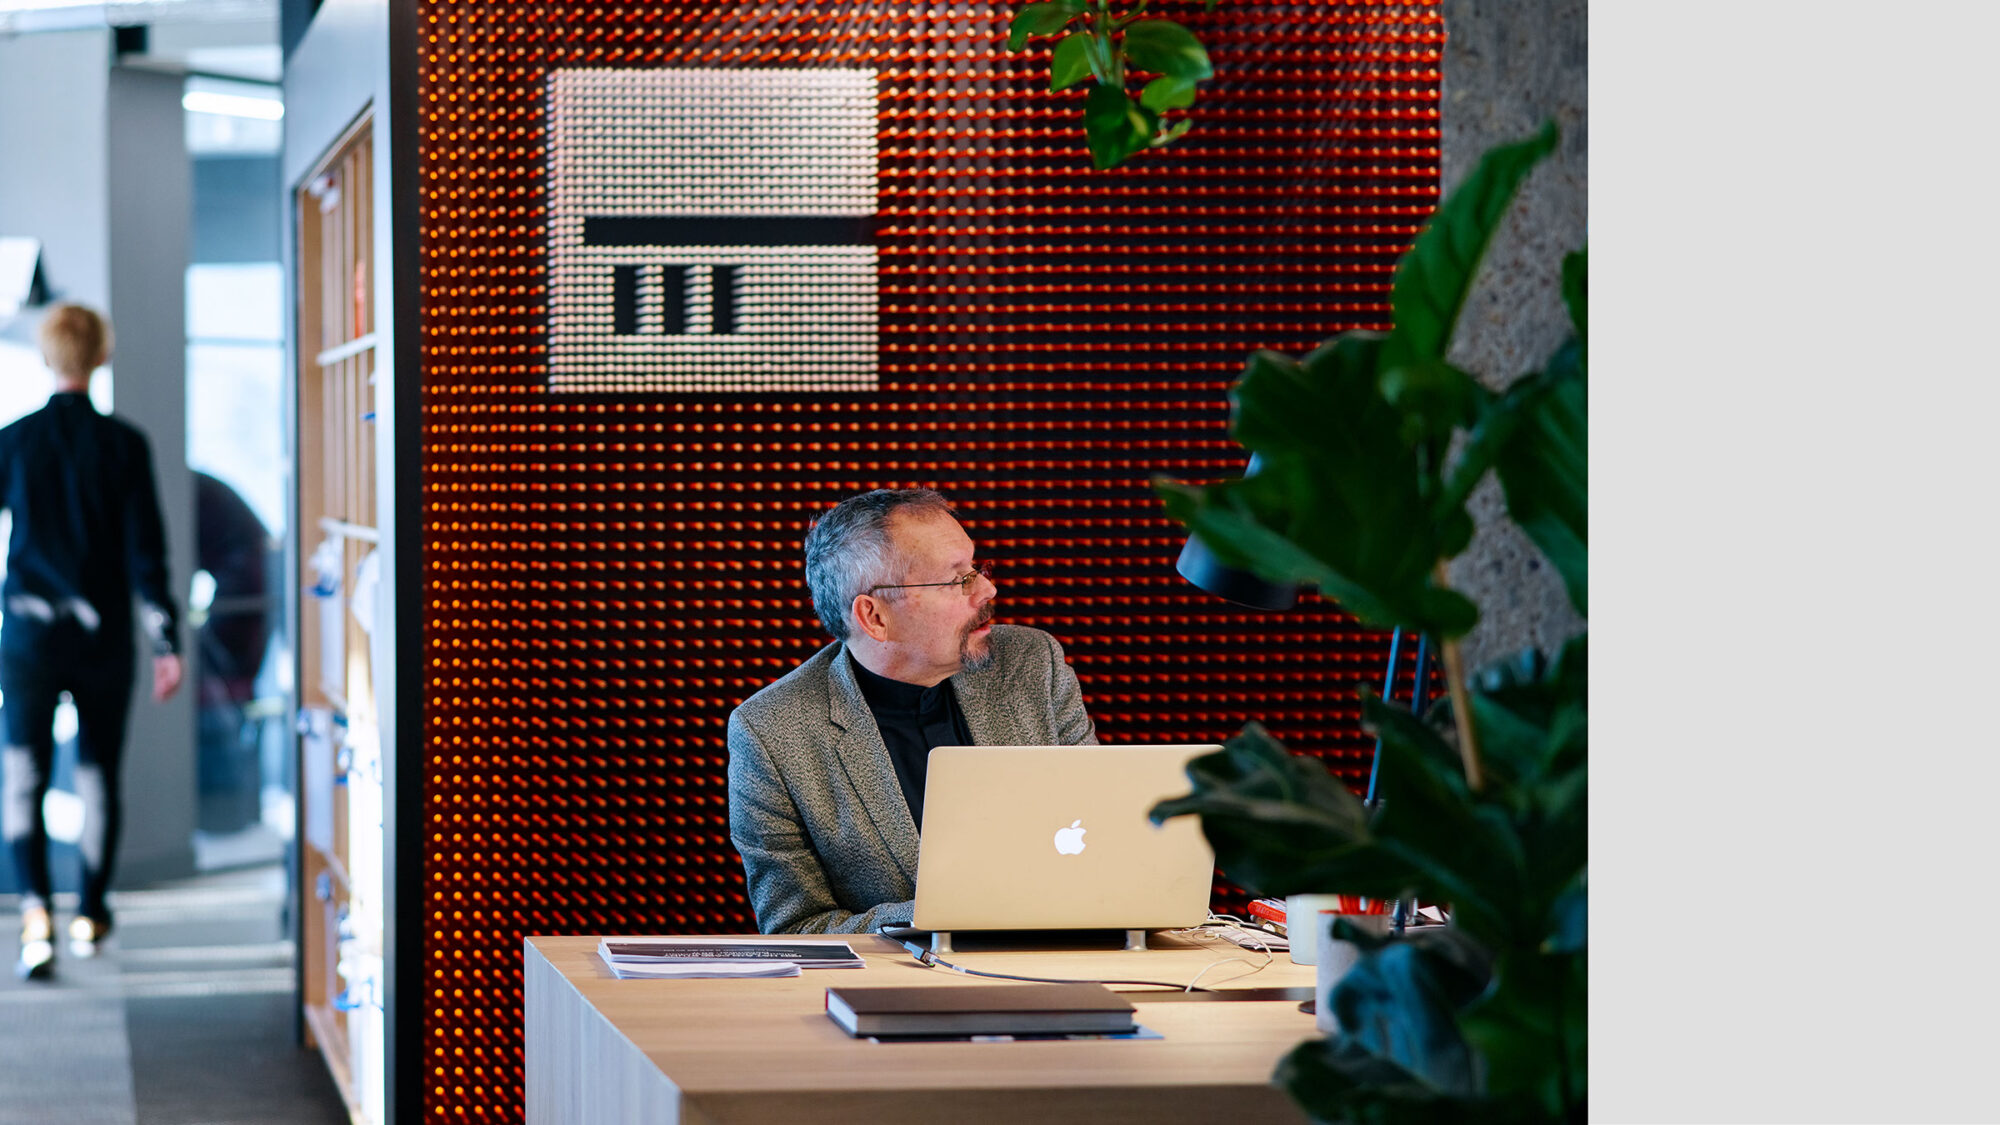
A digital screen and vinyl graphic set the tone for the brand while the architecture fades into the background and the products take centre stage.
Rachel Eggeling, Senior Designer – M Moser AssociatesEncompassing just over 5,800 square feet, impact had to be intentional. Our team pushed for unexpected moments within the design. An illuminated custom product display wall defines the entry corridor. Soft square compartments accommodate varying furniture sizes. Integrated lighting transforms the millwork into a glowing gallery with a high-grade laminate to withstand constant change.
Above, an organic linear light fixture flows throughout the showroom. It curves, connects and unifies. Without it, the space would feel generic, with it, the space feels curated.
A custom installation wraps from the corridor into a main conference room. Designers see not just product, but possibility, while ceiling systems and a custom felt panel installation add texture and performance.
In a showroom, nothing stays still. Furniture shifts, displays rotate, installations evolve. The architecture must keep up. Durability and flexibility guided every move. We introduced hard surface zones to reduce carpet wear. Door clearances support large product deliveries and security systems allow doors to remain safely open during installations. Durable finishes withstand daily rearrangement and transitions between materials feel uniform.
The space flexes without fatigue so the business can move freely.
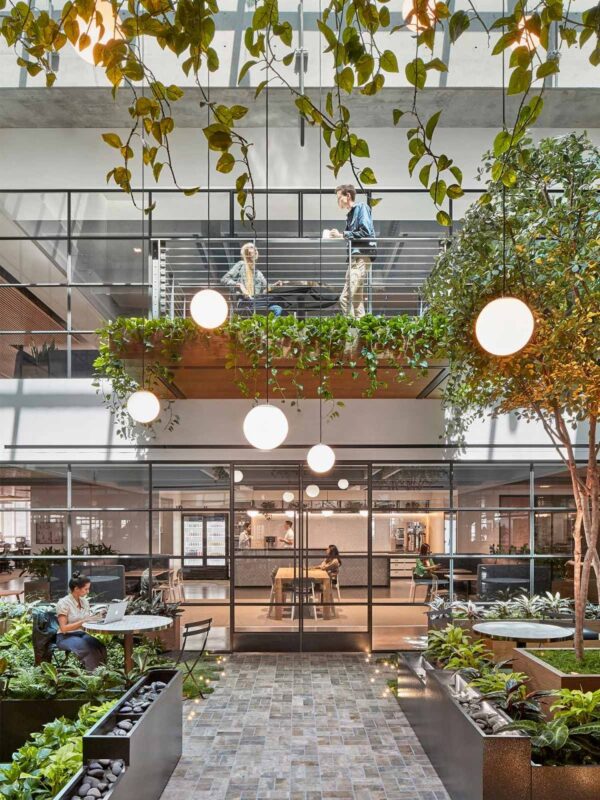 Another test caption to see how a longer caption looks on the page and side by side with an image,
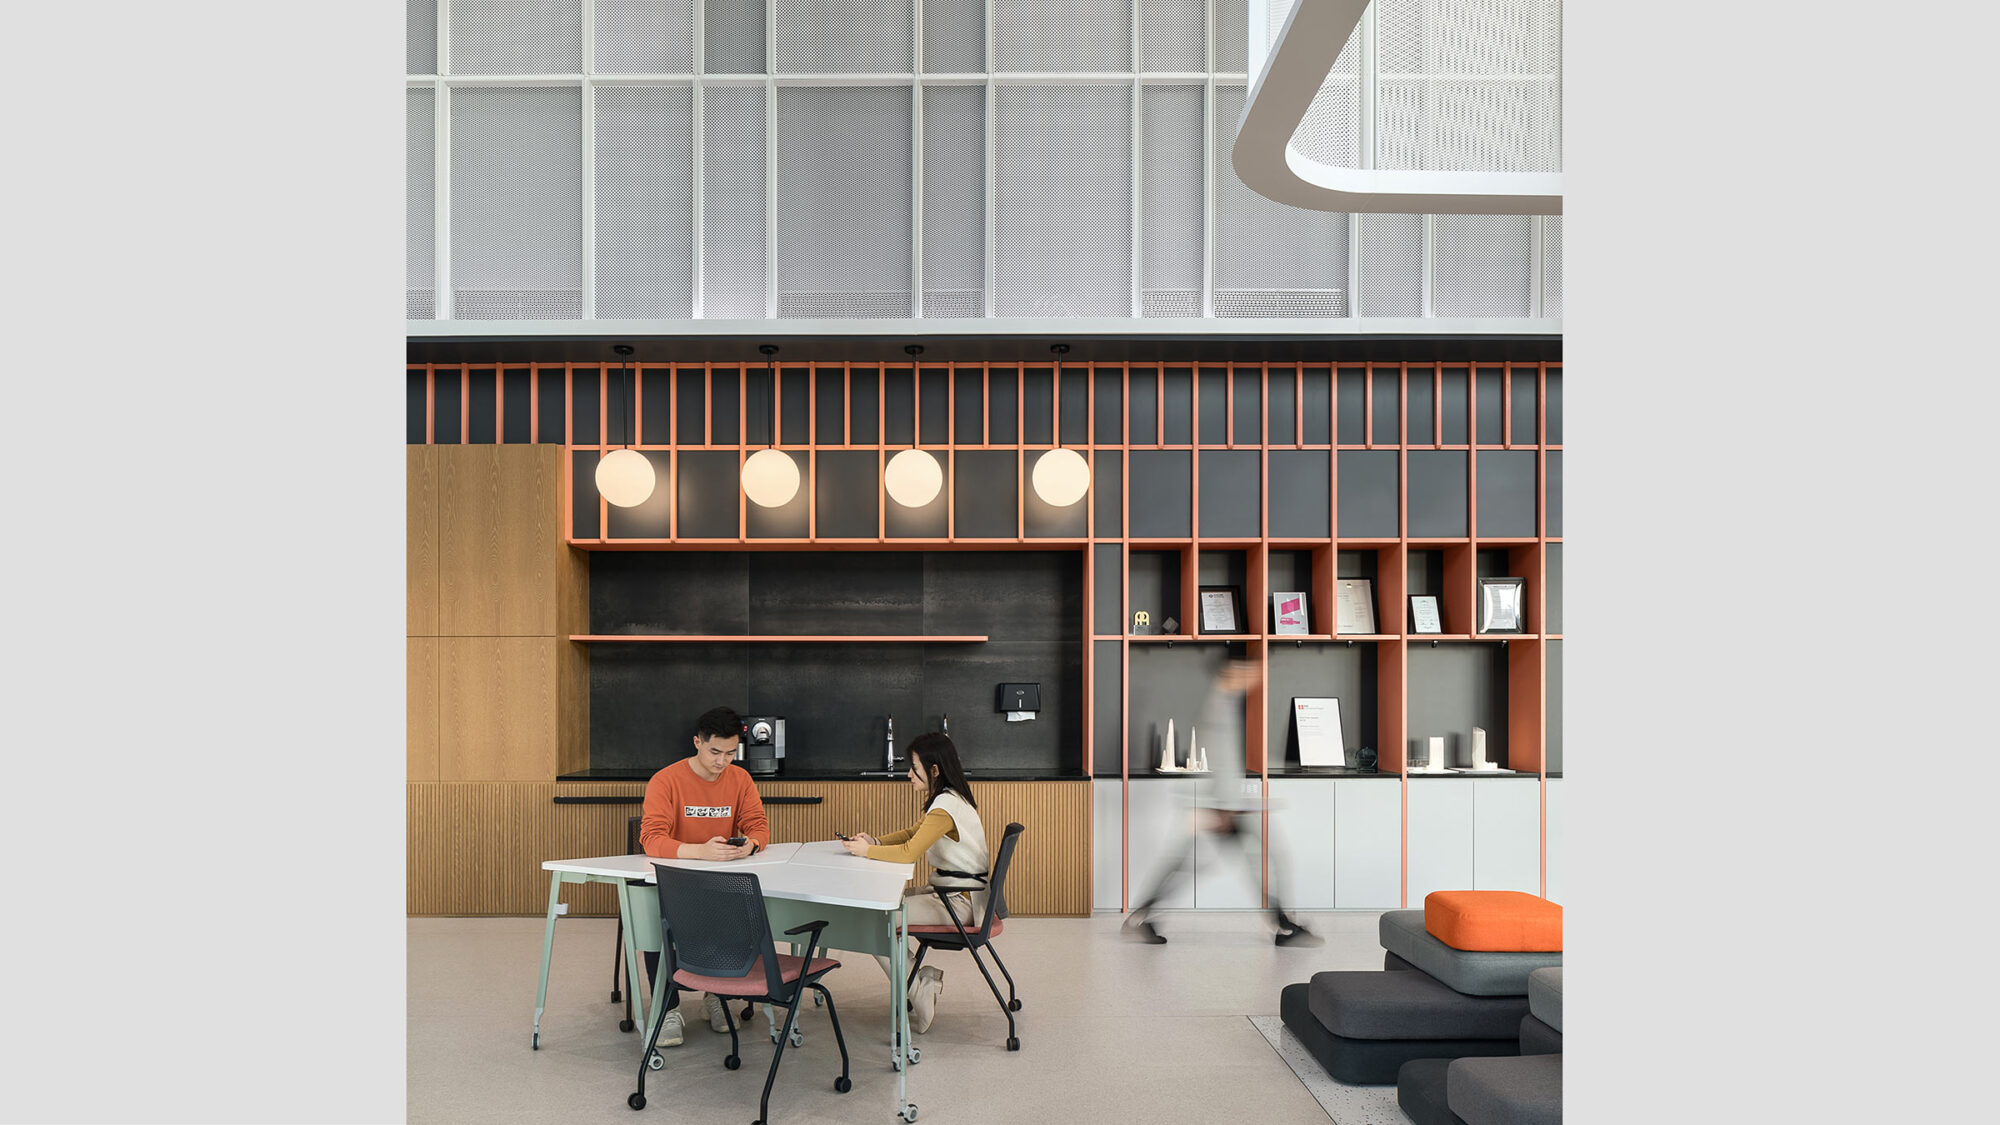
 A café anchors the social experience. By day, it operates as a work café where employees can gather at a large millwork island. Designers review samples in booth seating and conversations spark naturally throughout the space.
By night, the room transforms. Happy hours unfold, product launches come alive and events feel effortless. The island becomes a bar. Open sightlines and flexible furnishings allow the room to shift without moving walls.
Our integrated delivery model kept the project on track, even as procurement timelines shifted and a new GC joined the team. By aligning procurement oversight, documentation and cost management under one accountable structure, we protected the schedule and design intent and maintained financial control.
Today, Working Spaces operates from a destination aligned with its aspirations. The team hosts confidently, events are elevated and daily work feels energised.
The space proves that size does not determine impact. Strategy does. The showroom works as hard as the people inside it. When your workplace becomes your product, every detail carries weight. Our design strategy helped shape experience and our architectural interventions support performance. In Denver’s competitive design landscape, this small footprint showroom delivers a lasting impression.
Lorem ipsum dolor sit amet, consectetur adipiscing elit. Nullam a vulputate nunc, eget ultricies nulla. Quisque fringilla est at mauris varius accumsan. Nam et consequat orci, sed fermentum elit. Phasellus quis ultricies nisl. Praesent porta ut augue in eleifend.
Curabitur sollicitudin ante sit amet odio imperdiet, ac porta diam porta. Integer vel mauris mi. Cras luctus feugiat nulla, volutpat maximus tortor congue in. Phasellus euismod neque nisi, non viverra elit interdum sit amet. Phasellus bibendum varius aliquet.
Lorem ipsum dolor sit amet, consectetur adipiscing elit. Nullam a vulputate nunc, eget ultricies nulla. Quisque fringilla est at mauris varius accumsan. Nam et consequat orci, sed fermentum elit. Phasellus quis ultricies nisl. Praesent porta ut augue in eleifend. Curabitur sollicitudin ante sit amet odio imperdiet, ac porta diam porta. Integer vel mauris mi. Cras luctus feugiat nulla, volutpat maximus tortor congue in. Phasellus euismod neque nisi, non viverra elit interdum sit amet. Phasellus bibendum varius aliquet.
Lorem ipsum dolor sit amet, consectetur adipiscing elit. Nullam a vulputate nunc, eget ultricies nulla. Quisque fringilla est at mauris varius accumsan. Nam et consequat orci, sed fermentum elit. Phasellus quis ultricies nisl. Praesent porta ut augue in eleifend. Curabitur sollicitudin ante sit amet odio imperdiet, ac porta diam porta. Integer vel mauris mi. Cras luctus feugiat nulla, volutpat maximus tortor congue in. Phasellus euismod neque nisi, non viverra elit interdum sit amet. Phasellus bibendum varius aliquet.
Lorem ipsum dolor sit amet, consectetur adipiscing elit. Nullam a vulputate nunc, eget ultricies nulla. Quisque fringilla est at mauris varius accumsan. Nam et consequat orci, sed fermentum elit. Phasellus quis ultricies nisl. Praesent porta ut augue in eleifend. Curabitur sollicitudin ante sit amet odio imperdiet, ac porta diam porta. Integer vel mauris mi. Cras luctus feugiat nulla, volutpat maximus tortor congue in. Phasellus euismod neque nisi, non viverra elit interdum sit amet. Phasellus bibendum varius aliquet.