
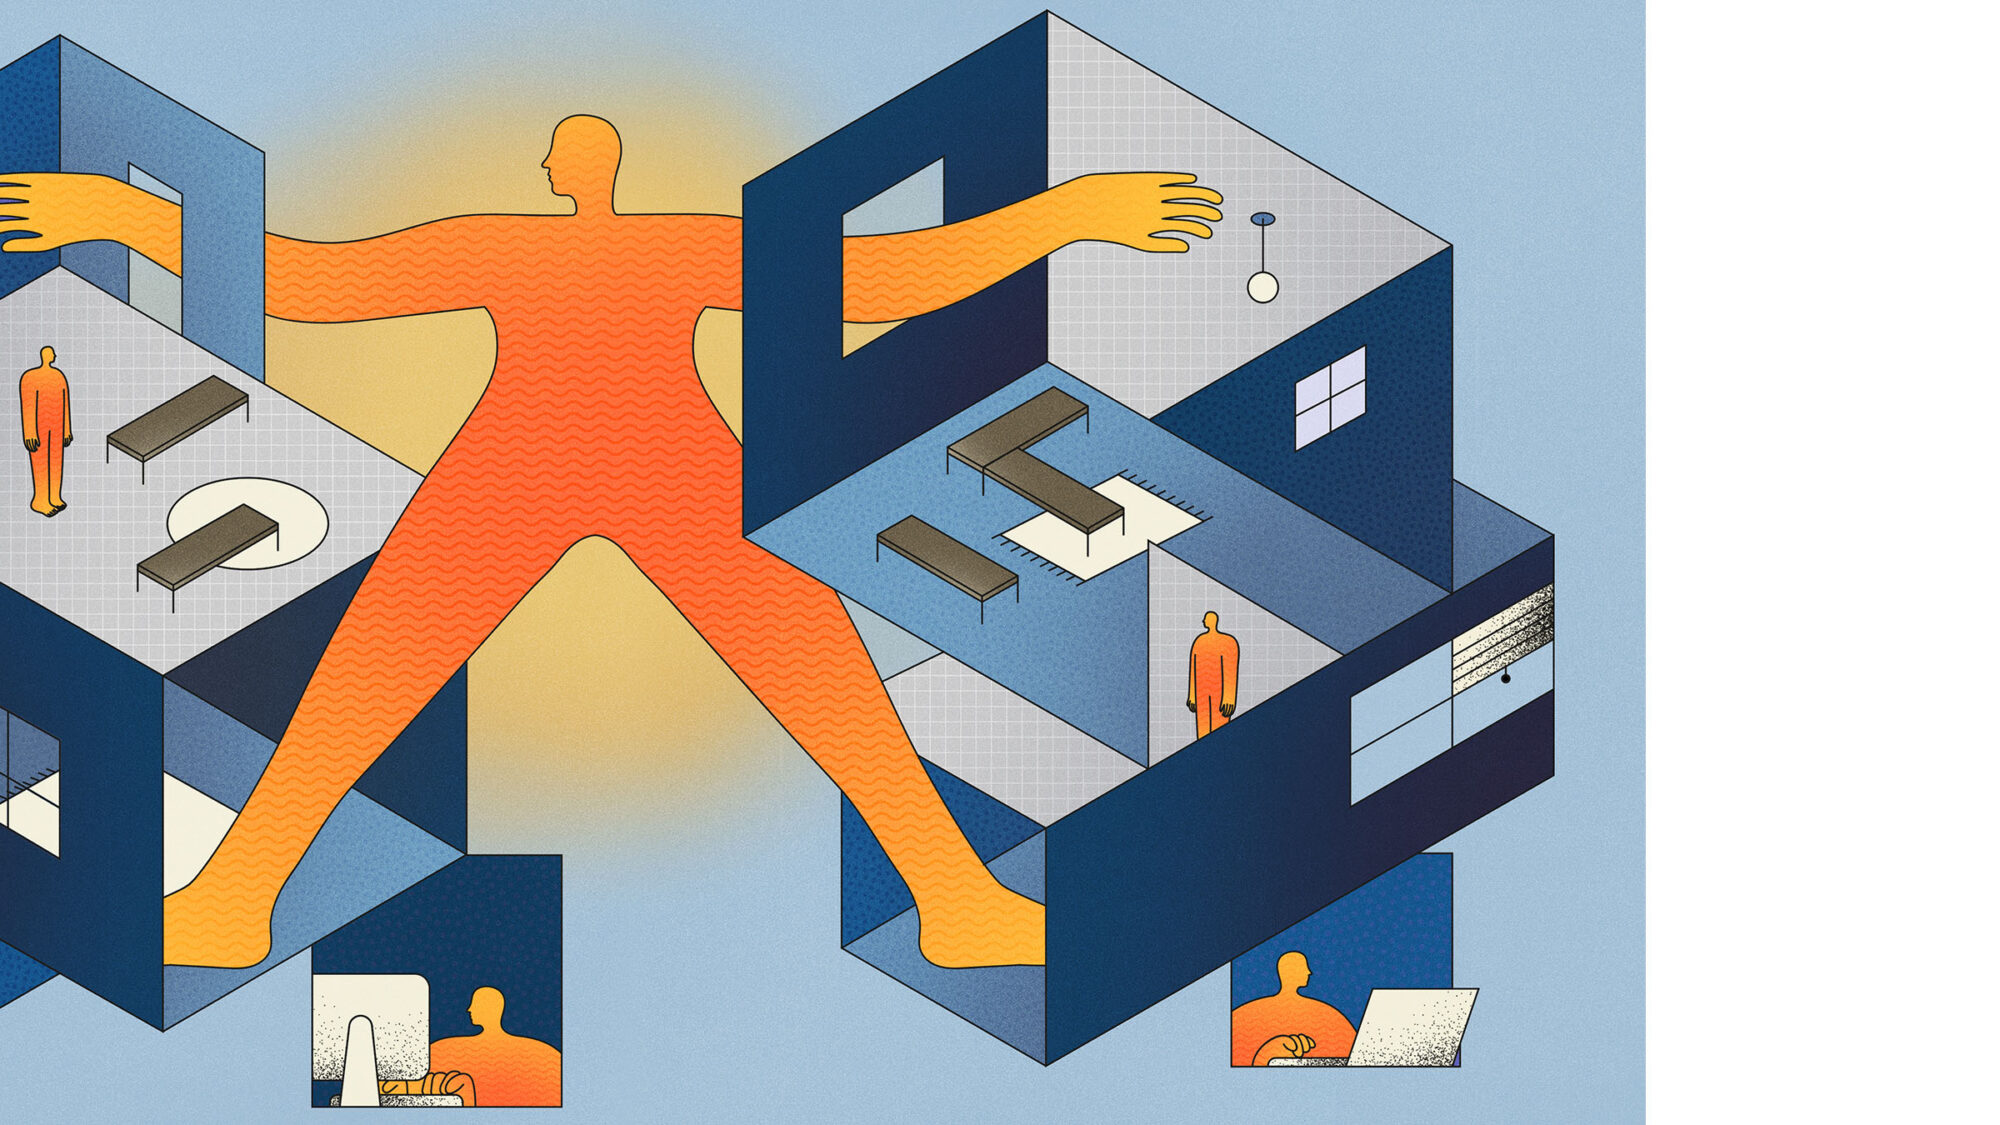
A guide to designing one floor for many ways of working
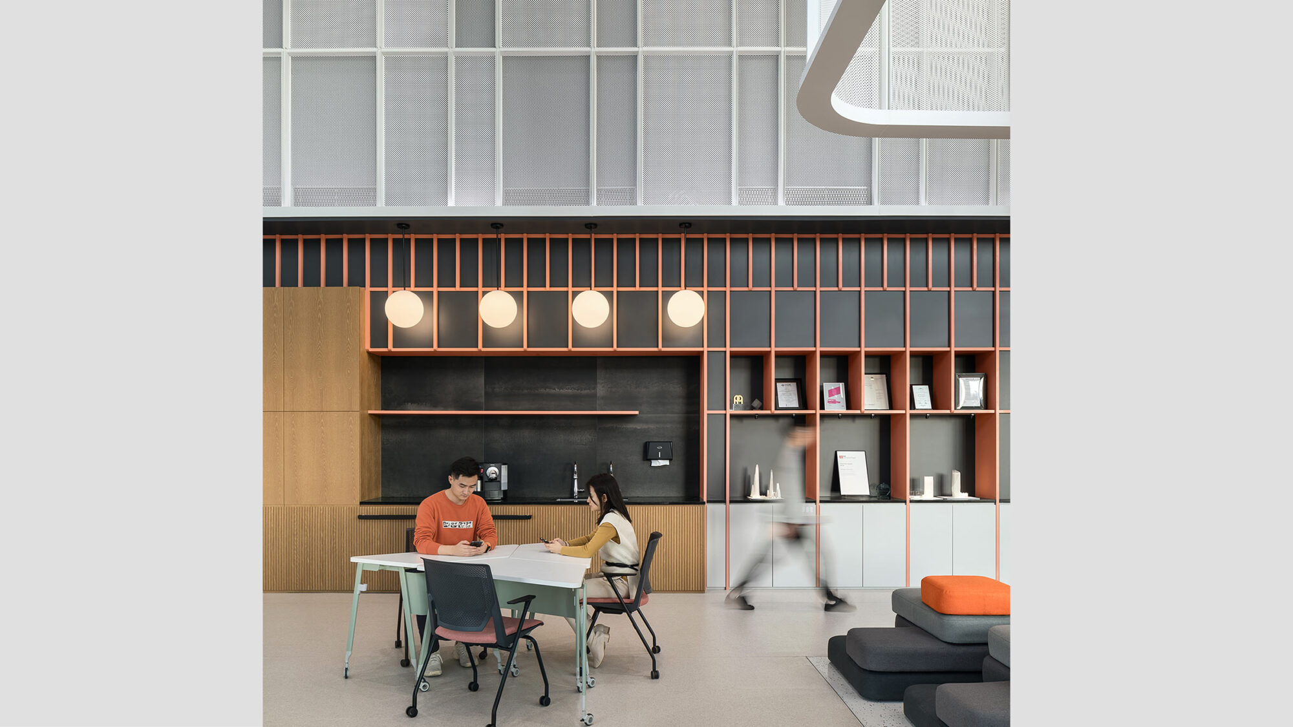
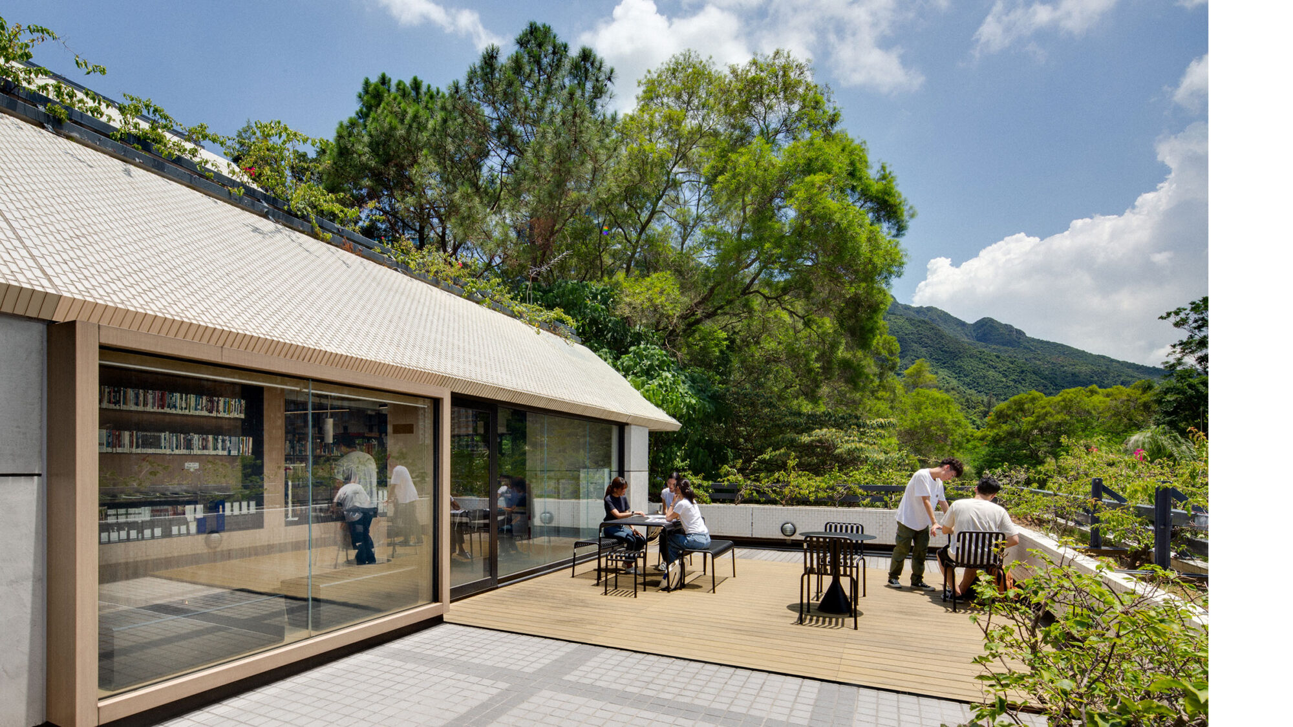
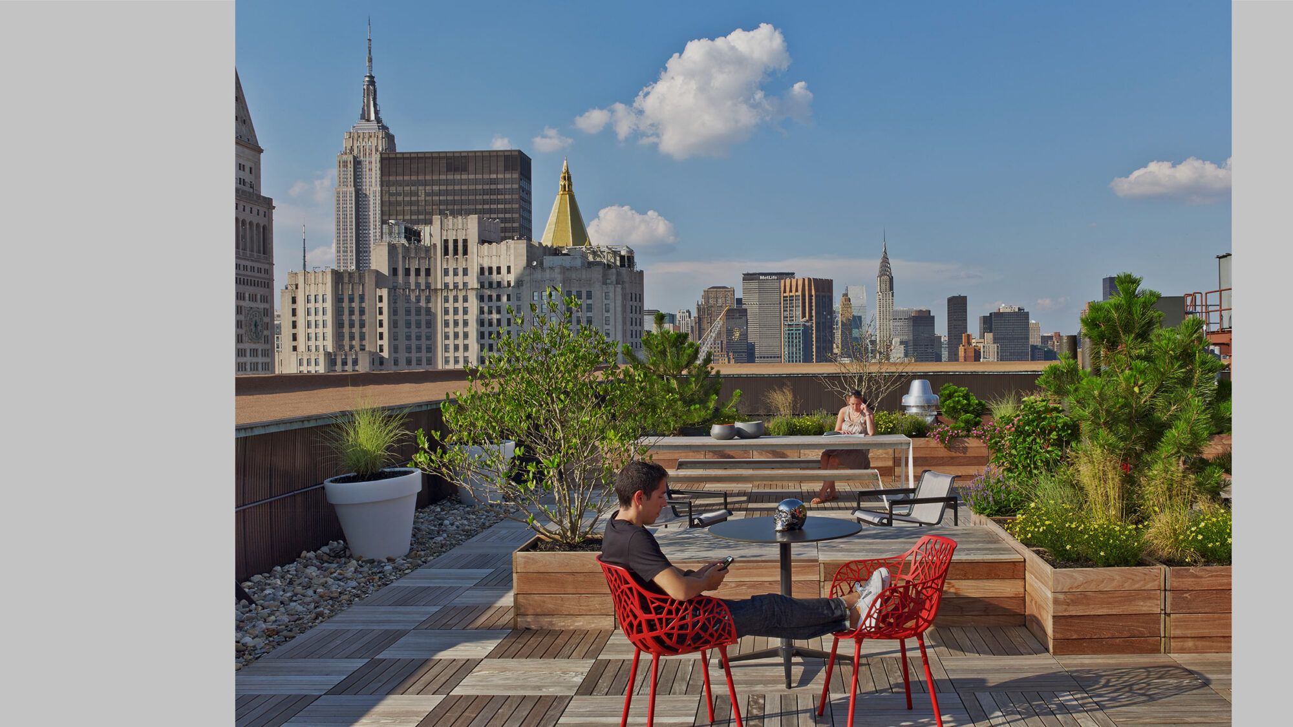
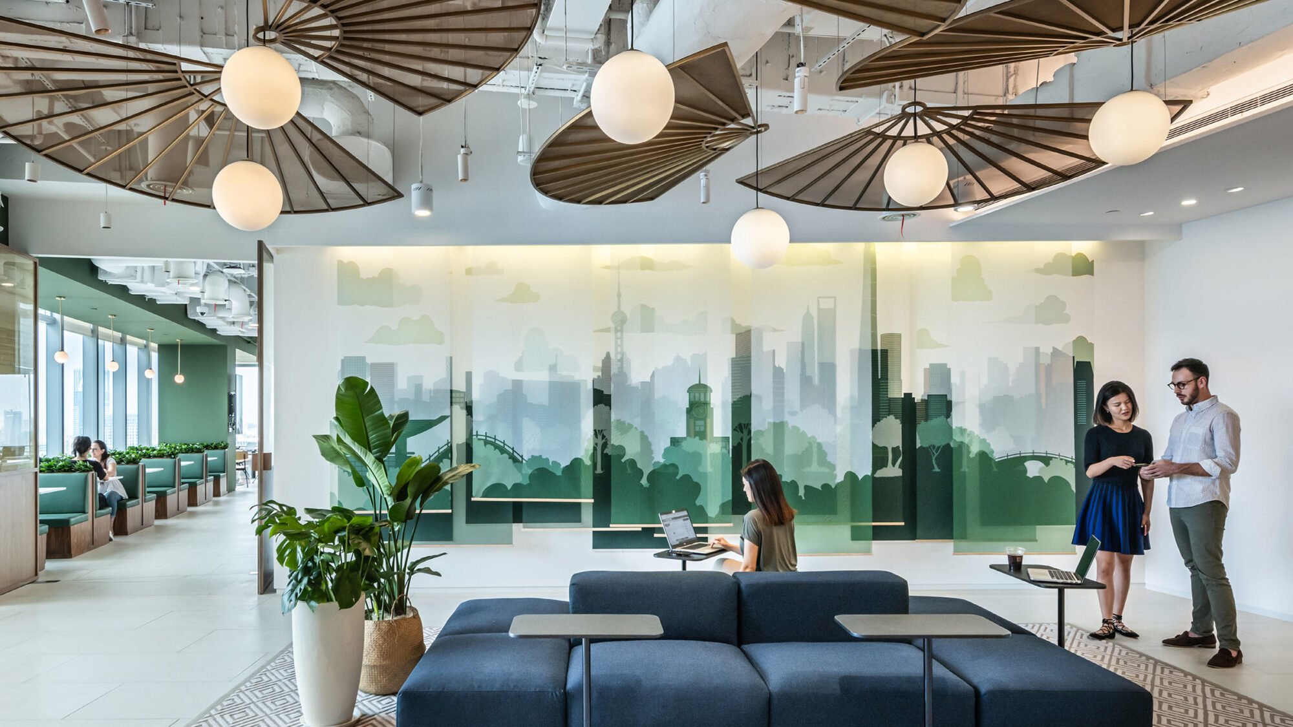
Work shifts between focus, collaboration and informal exchange through the day, and rarely on a fixed schedule. Open plan needs to carry it all, letting people move between modes without friction.
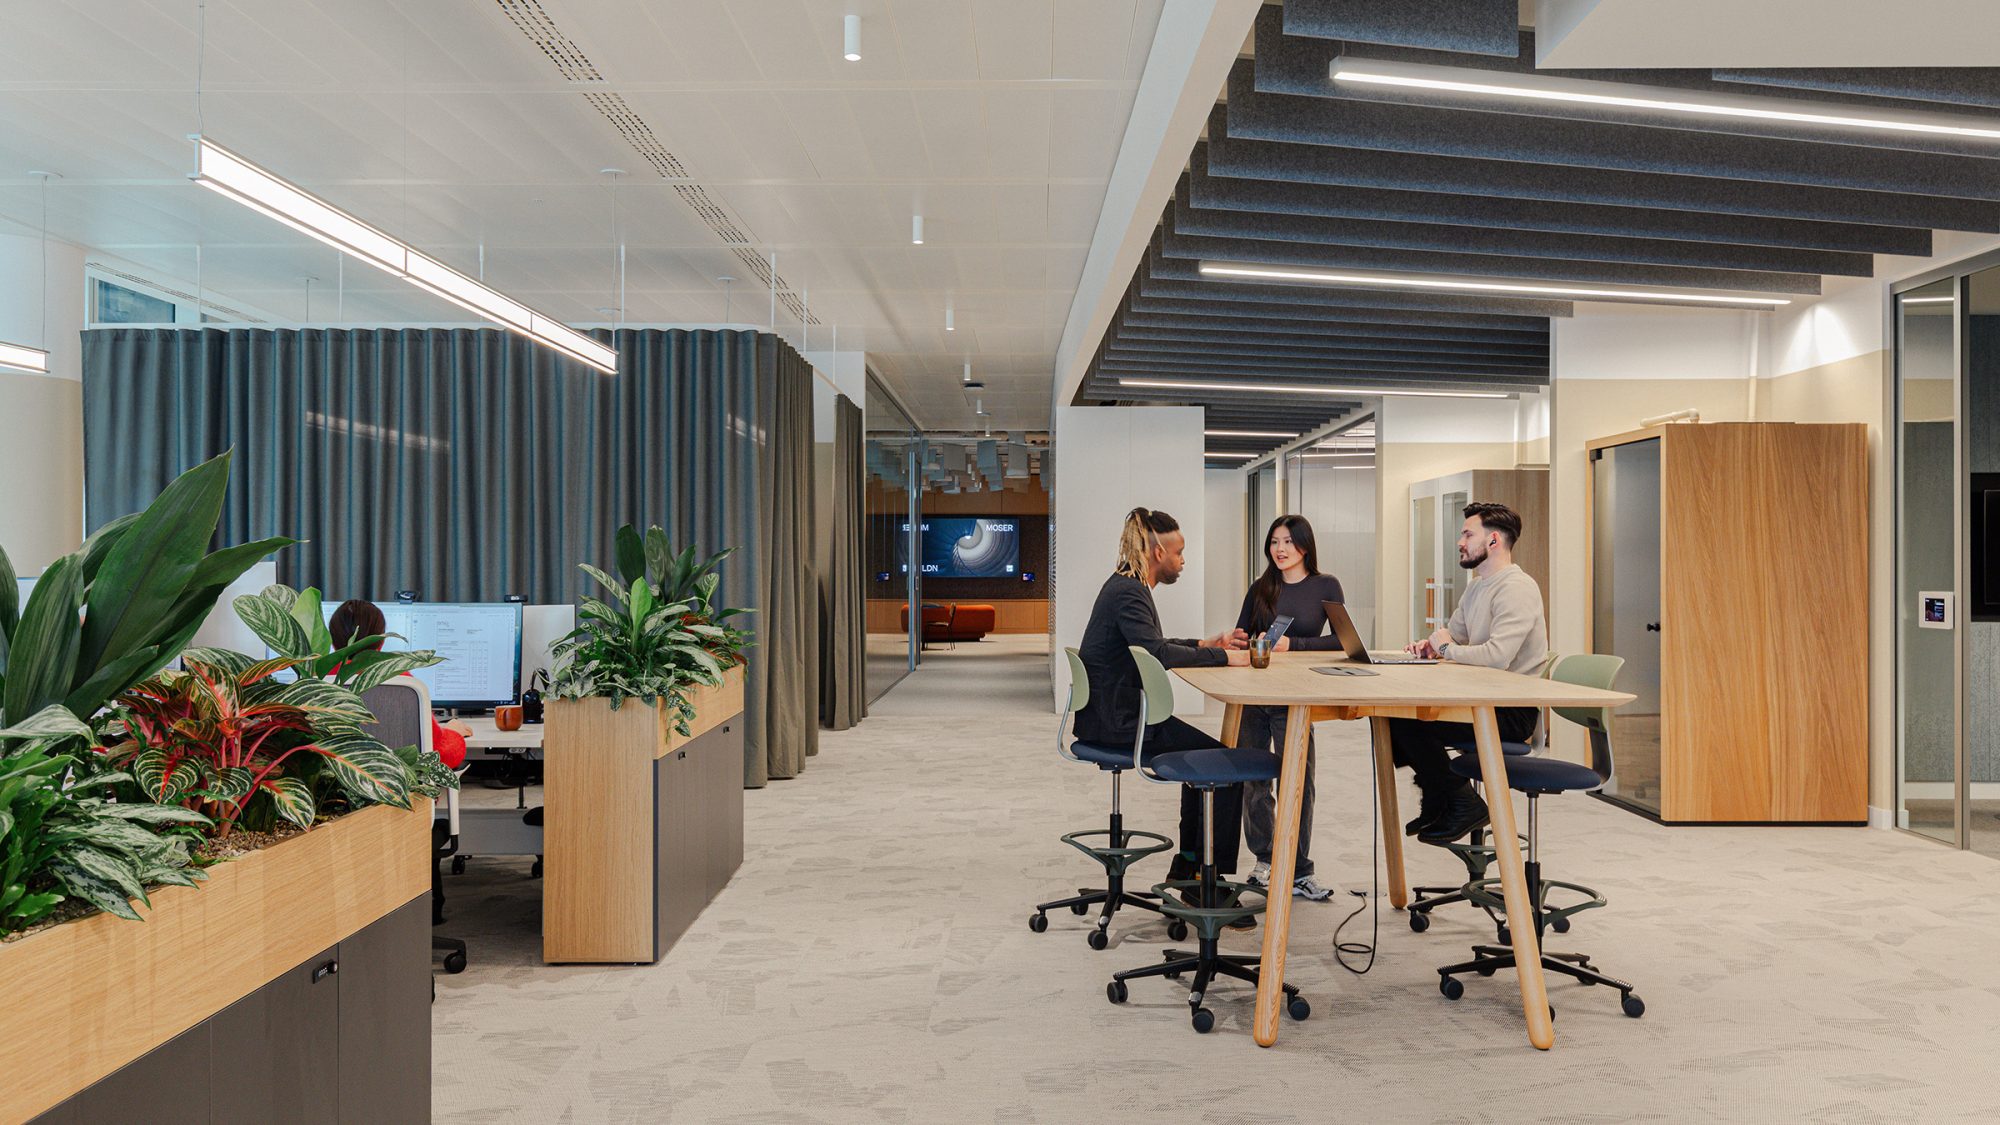
The best open plan spaces make room for that rhythm. They hold energy and calm side by side, and they give people a genuine choice about where to do different types of work.
This guide looks at what open plan does well when it’s designed around behaviour instead of headcount.
What’s inside